
DECNORD / Wall panel customizer
Design your sauna wall
Pick your room size and panels to see the finished sauna and how many panels it takes. Add a logo light or LED lights, then request a quote in one go.
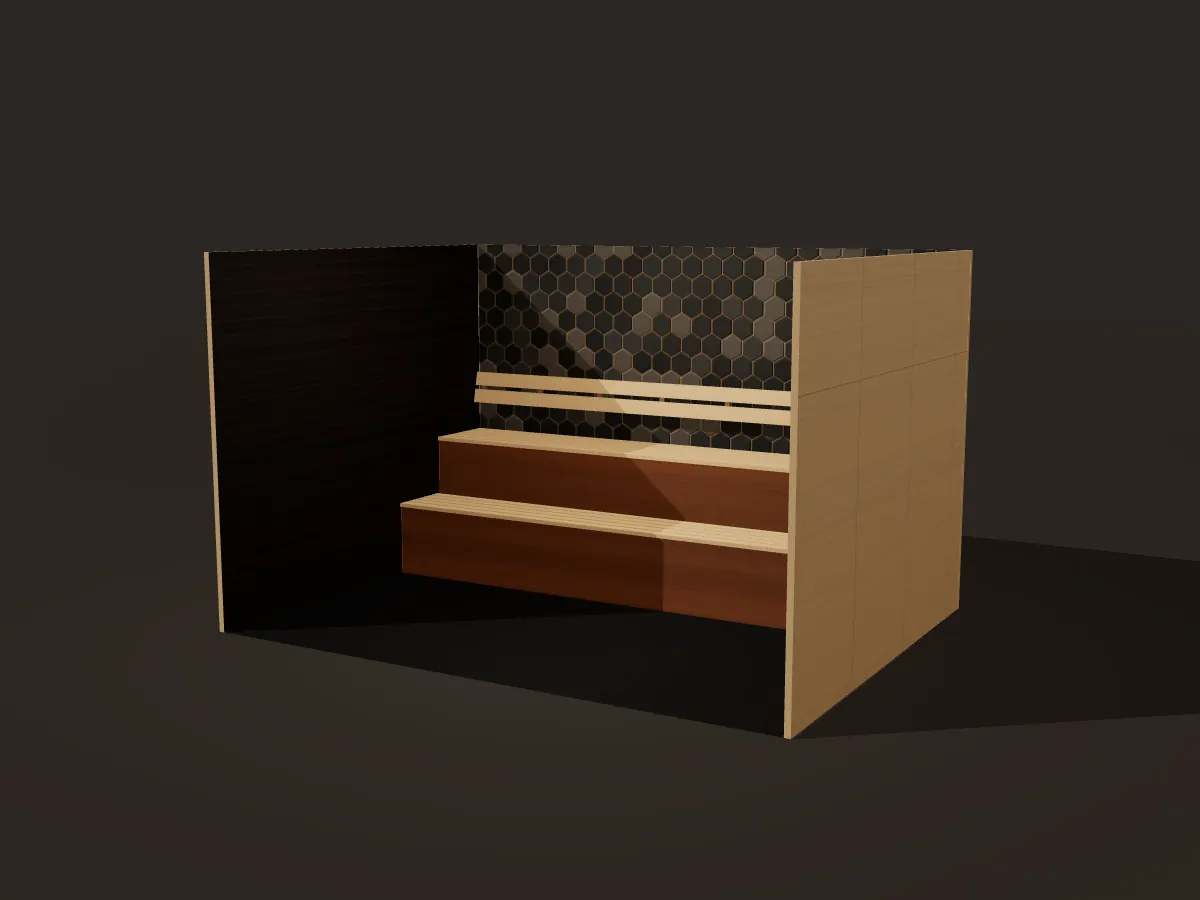 Loading 3D…
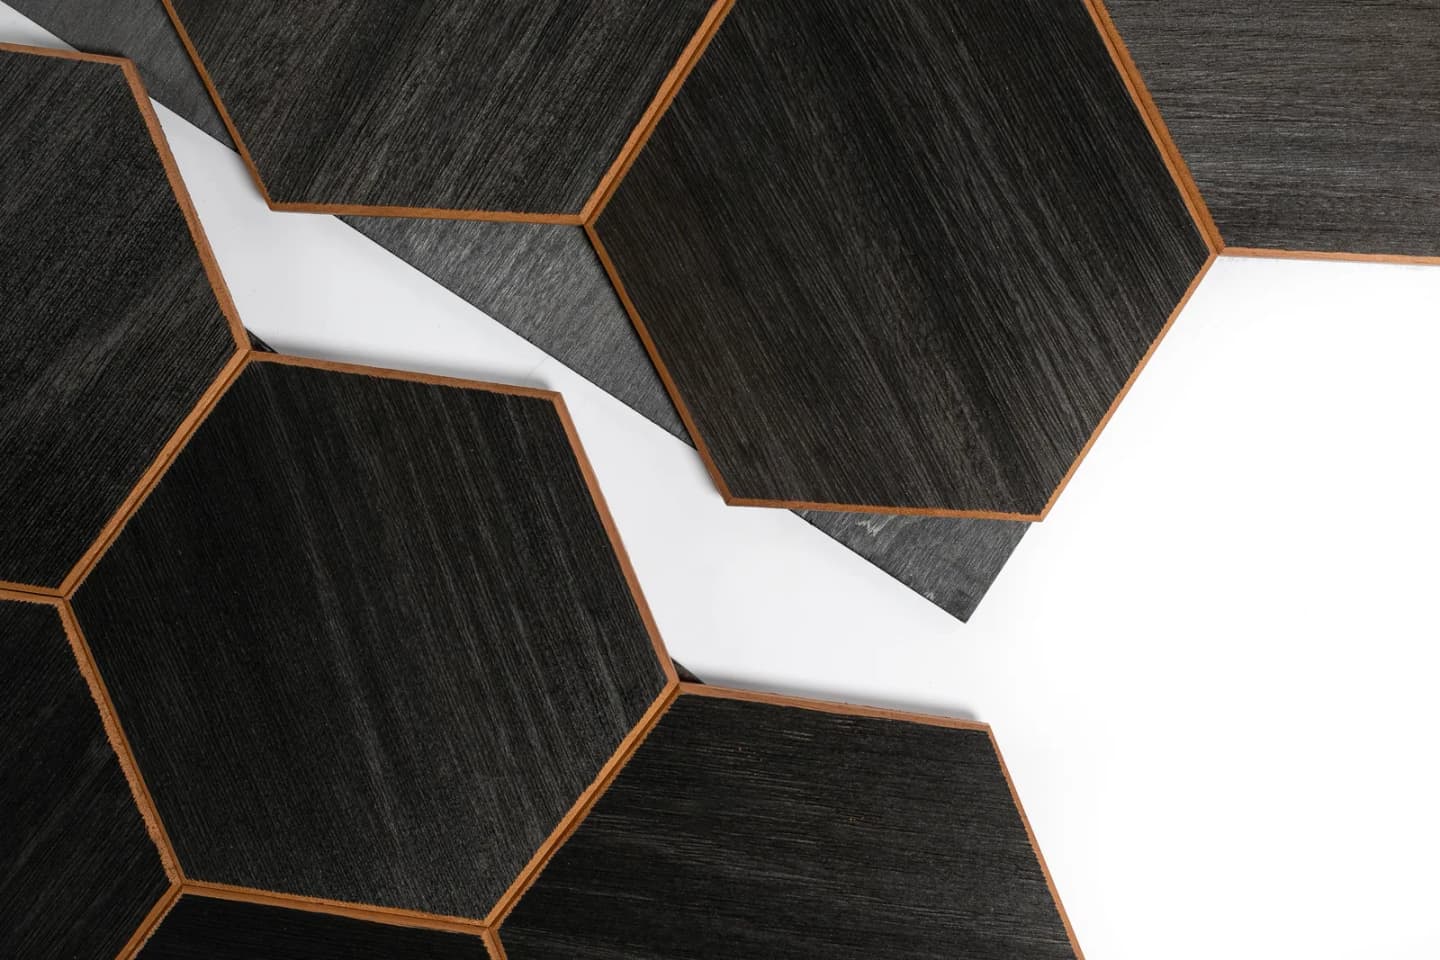
Hexa XL · Thermo BlackPatterns follow DecNord's drawings and colours come from the catalogue photos. Ask for samples to see the real material.
1Room and benches
Width is the back wall; depth is the side walls.
Walls to panelPick one to three
2Panel series
Finish
LED lights
DecNord's own lights: a piece in the panel's shape, mounted just off the wall and lit from behind.
3Logo light
OptionalYour logo, cut out as a sign, mounted on the back wall and back-lit at 3000K.
Your logo is processed in this browser. It is only sent, with the design drawing, when you request a quote.
4Request a quote
- Back wall (400×250 cm)
- 10.00 m²
- Total panel area
- 10.00 m²
- Panels needed (estimate)0.197 m² per panel (DecNord drawings), 6 per package, incl. 10% cutting allowance
- 56 panels · 10 packages
- Benches
- 2 tiers · Straight · With backrest
We check the details and site conditions for every wall, then send you a quote.