
サウナキャビン / 屋内サウナ
屋内サウナ
Premium sauna lineup
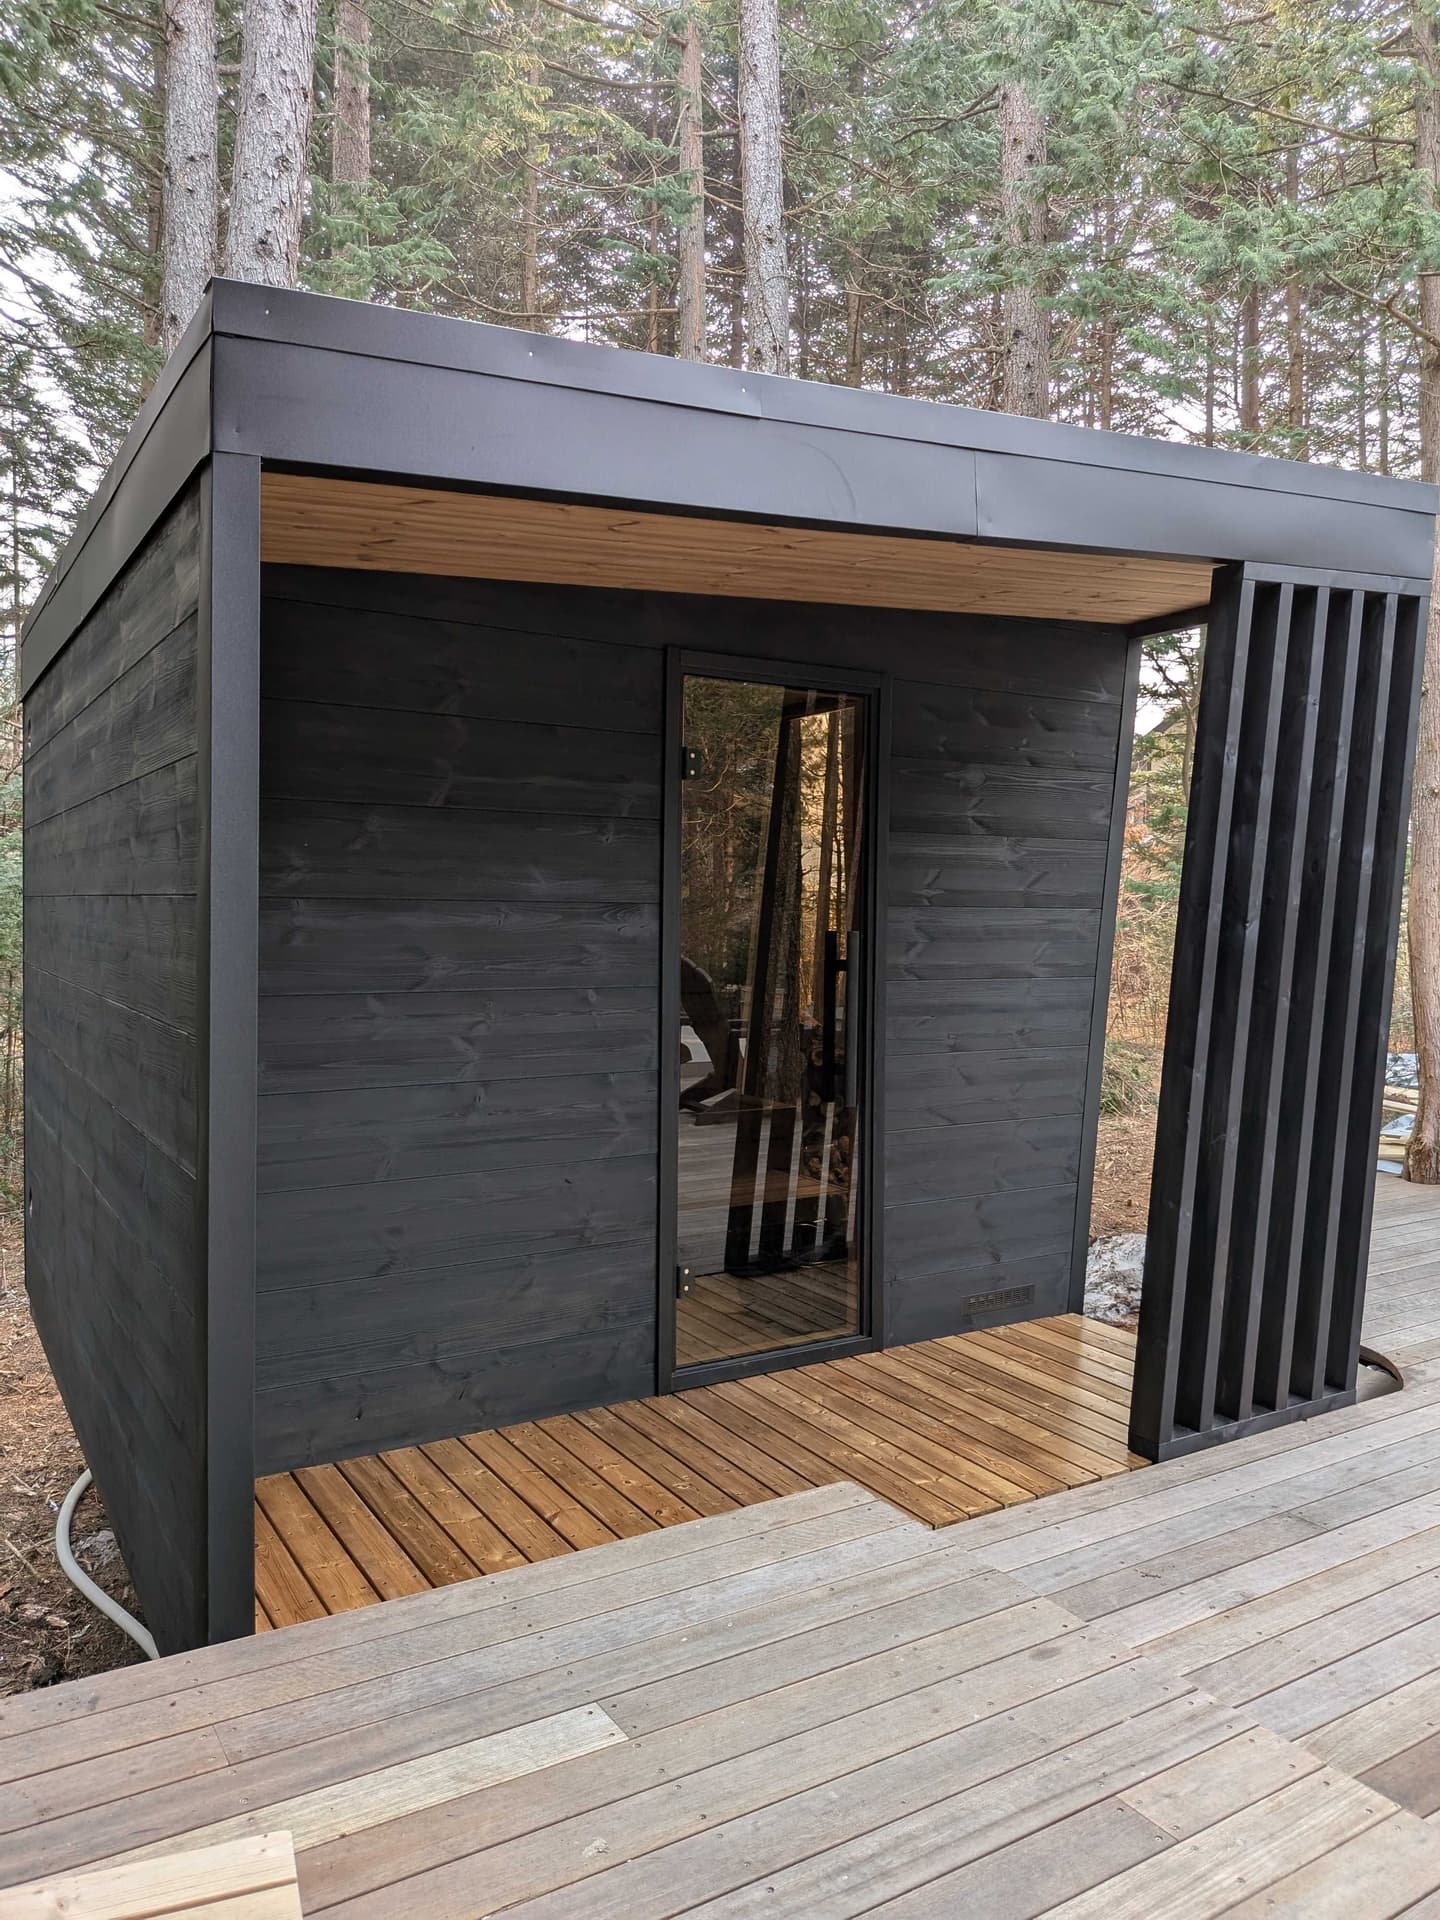
Saunature X Saunatureが誇る独自設計のプレミアムサウナキャビン。 壁板厚さ70mmのサーモウッドによる優れた断熱性能と片面全面ガラス張りの開放的な空間が、最高級のサウナ体験を提供します。 最大9名まで収容可能なSaunature Xは、サウナ施設やグランピング施設におけるお客様の満足度を高める理想的な選択です。 美しい自然を眺めながら、上質な熱波と癒しのひとときをお楽しみいただけます。 部屋: 1室 サイズ: 9.8㎡ 最大人数 : 9人 外寸: 幅3.12m × 奥行3.14m 重量: 1300kg オプション: ブラック塗装 ブラックガラス
 Official Distributor in Japan
Features
Series Highlights
Model options
Choose from multiple layouts and capacities.
Build quality
Designed for reliable long-term use.
Project support
Consultation available for planning and installation.
What kind of project is this sauna cabin best for?
Sauna cabins are best evaluated as part of a full site plan: placement, capacity, heater output, ventilation path, and guest flow. Commercial projects should also plan booking, remote management, and emergency response workflows early. Saunature X Saunatureが誇る独自設計のプレミアムサウナキャビン。 壁板厚さ70mmのサーモウッドによる優れた断熱性能と片面全面ガラス張りの開放的な空間が、最高級のサウナ体験を提供します。 最大9名まで収容可能なSaunature Xは、サウナ施設やグランピング施設におけるお客様の満足度を高める理想的な選択です。 美しい自然を眺めながら、上質な熱波と癒しのひとときをお楽しみいただけます。 部屋: 1室 サイズ: 9.8
What should buyers check before choosing?
Check indoor or outdoor conditions, foundation and delivery access, electrical capacity, ventilation, and maintenance access. Hotels, private sauna operators, and unattended sites should also plan reservations, payments, remote control, and safety equipment.
Related sauna planning topics
Compare product choices with ventilation, emergency response, booking, and operations planning.
Lineup
Model Lineup
1 models available
Customization & Quotation
Tell us your site and budget. We will propose the right sauna setup for your project.
Request a free consultation